Project Archive · Balham · May 2025
Pergola Walkway: A Modern Nocturnal Sanctuary
Led the operational transformation of a Balham garden featuring a ModBlox pergola, utilising digital twin 3D modelling for utility integration and managing complex stakeholder relationships to ensure seamless historic project execution.
Project Overview & Challenge
Led the operational transformation of a Balham garden featuring a ModBlox pergola, utilising digital twin 3D modelling for utility integration and managing complex stakeholder relationships to ensure seamless historic project execution. The design phase included creating detailed 3D walkthroughs and complete 2D site plans to map out materials and layout.
Challenge: Managed supply chain disruptions for bespoke ModBlox components and enforced strict health & safety compliance during excavation, applying meteorological data to integrate drainage for level artificial turf.
Hard Landscaping & Soft Landscaping
Hard Landscaping: Directed physical logistics and vendor management for a ModBlox pergola and Raj Green sandstone, ensuring structural engineering compliance for recessed drainage and utilising Floorplanner.com spatial planning for raised beds.
Soft Landscaping: Leveraging botanical research in India, selected White Jasmine and Purple Clematis, tracking soil pH via ShootGardening.com to ensure drought adaptations for established climbing plants alongside premium artificial grass.
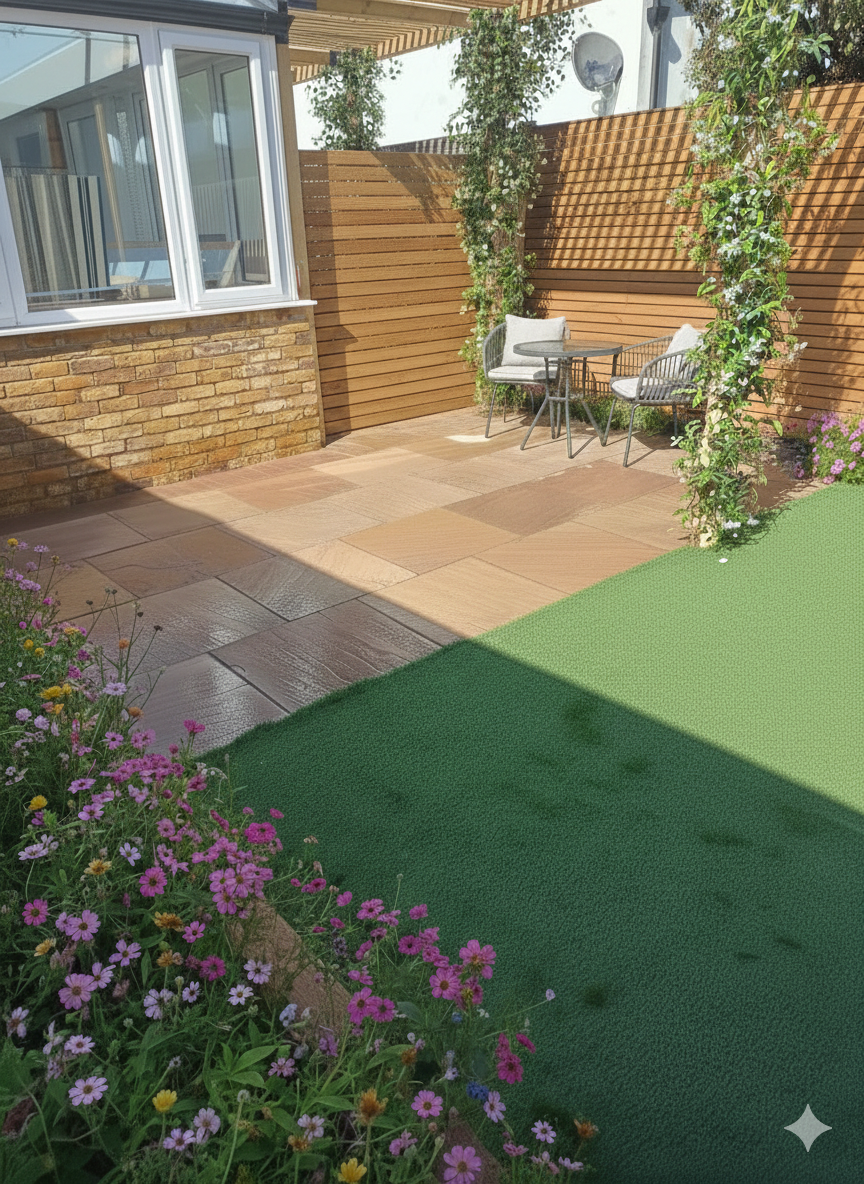
Daytime view of the custom ModBlox pergola and sandstone paved walkway.
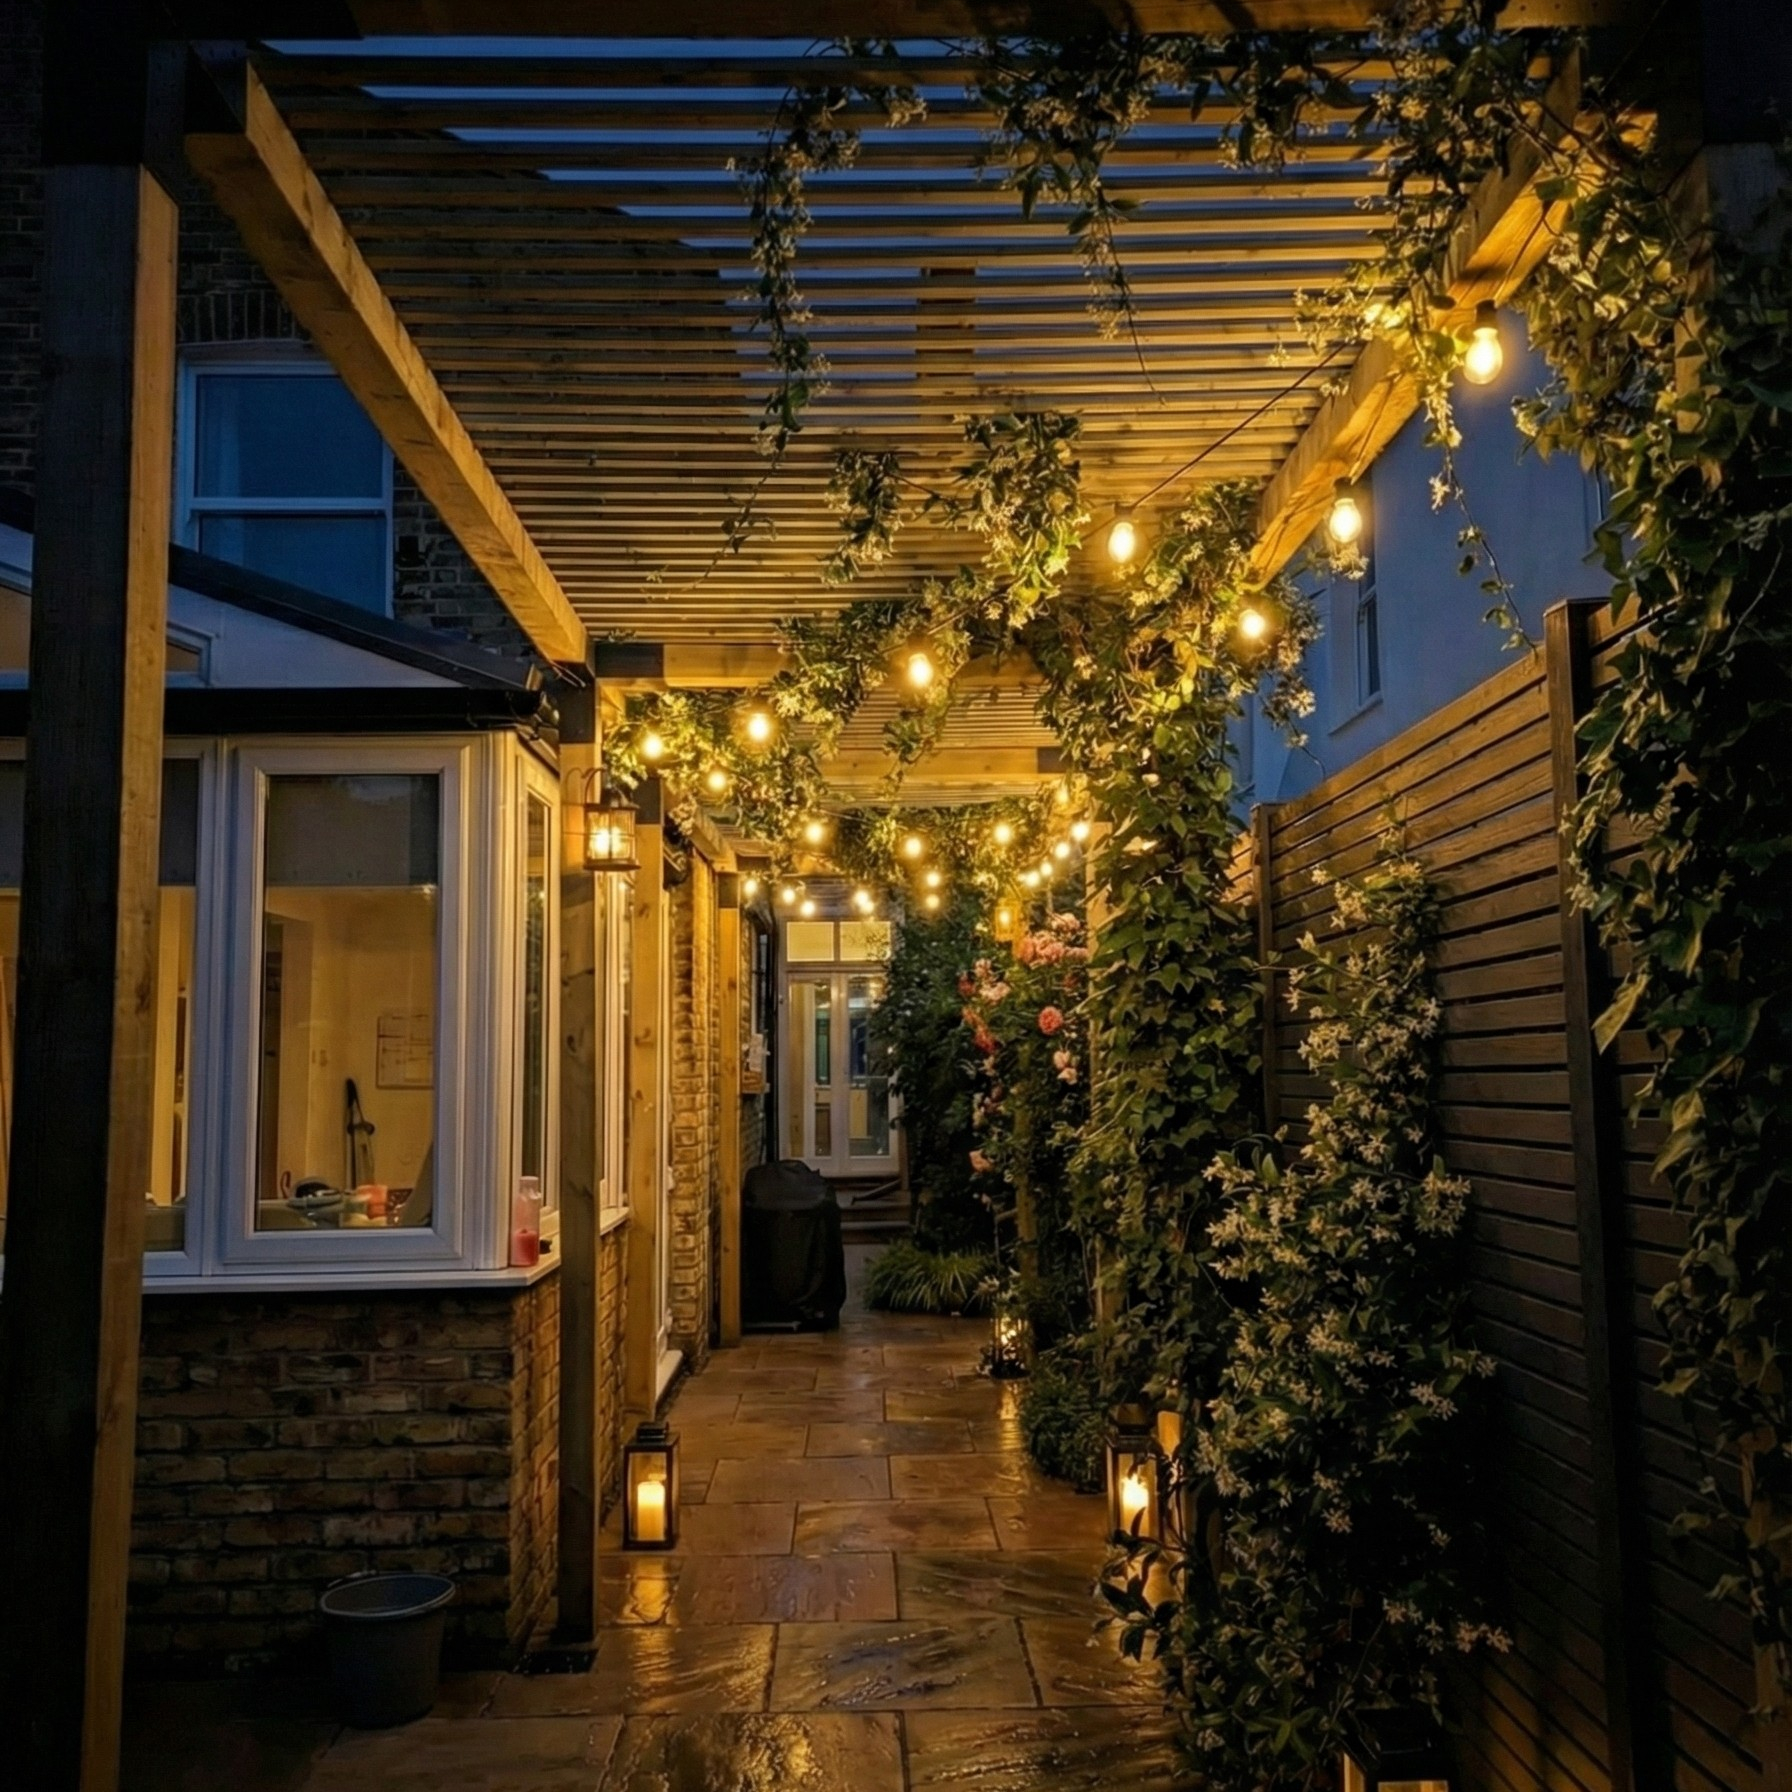
Evening view of the secluded sanctuary with atmospheric pergola lighting.
Outcome
Delivered project with stringent quality assurance and successful risk management, resulting in a stunning Balham garden transformation featuring a ModBlox pergola and sandstone paving.